

Quality Control & Metrology
Quality Control & Metrology
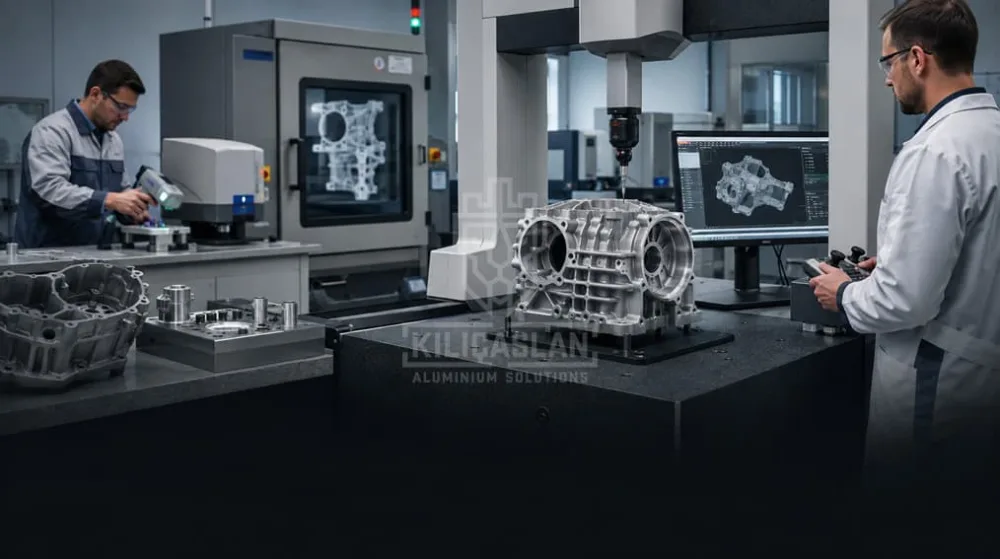
Dimensional measurement by CMM, alloy analysis by spectrometer, porosity control by X-ray.
Die casting quality control is not about sorting parts just before shipment; it is about catching a deviation at the station where it occurs. At Kılıçaslan quality is a chain that starts with filling simulation, continues through recorded process parameters and ends with dimensional measurement, alloy analysis, porosity inspection and leak testing. The results ship with the part.
Where casting quality is decided
Most of a casting's quality is settled before any metal is poured. Gate cross-section, venting and thermal balance are fixed in die design; if those are wrong, no final inspection will rescue the part. That is why our approach begins at design and simulation.
The second determinant is the process. Shot weight, phase velocities, die temperature and holding pressure are recorded, so when a deviation appears, the cycle where it started can be identified. The third is measurement: the decision rests on a number, not an impression.
The controls we apply
CMM dimensional measurement
A coordinate measuring machine captures the geometry of the part numerically in three axes. Dimensions and geometric tolerances on the drawing are verified one by one and the output is a measurement report, used both for sample approval and for periodic checks during series production.
Spectrometer alloy analysis
A sample taken from the melting furnace is analysed on an optical emission spectrometer. If the composition falls outside the standard range, casting does not start. Alloy drift later surfaces as mechanical or coating problems, which is why this is the first link in the chain.
X-ray porosity inspection
Radiographic examination reveals internal gas voids and shrinkage cavities without destroying the part. It is requested on parts that will be welded, hold pressure or are safety critical. See reducing porosity in die castings.
Leak testing
Housings expected to hold liquid or gas under pressure are tested with compressed air at a pressure close to service conditions, and the result is recorded.
Visual and mechanical checks
- Surface defects, cold shuts and residual flash
- Hardness measurement
- Sectioning for internal structure examination where required
Reporting and traceability
- Sample approval file: measurement report, alloy analysis and any test results together
- Batch traceability: casting batch, alloy analysis and measurement record traceable back from the part
- Deviation record: root cause, corrective action and verification written down
- Feedback: every field finding feeds a die or process revision
Our wider approach is described on the Quality & R&D page.
What is in the sample approval file?
The approval file compiled before series production is the evidence that the part can be produced as specified. Its scope widens with the criticality of the part, but the core is the same on every project.
- Measurement report: every dimension on the drawing is numbered and answered individually.
- Material record: spectrometer analysis of the casting batch.
- Visual reference: the approved surface and coating sample.
- Control plan: which dimension is measured how often in series production.
- Special tests: leak, radiographic and hardness results where required.
Once the file is approved the control plan takes over: every measurement in series production follows it, and when a deviation appears the file is the reference for comparison. Without an approval file, the question "has the part changed?" has no objective answer.
Why Kılıçaslan
- The report arrives with the part. You do not have to ask for it separately.
- Control spread across the chain. Quality lives at every station, not at one table at the end.
- Deviations closed at root cause. Sorting out a bad part is not considered sufficient.
- Our own die, our own process. No third party stands between the finding and the fix.
Frequently asked questions
Do you supply a measurement report with every batch?
A full report is issued at sample approval. In series production the critical dimensions defined in the control plan are measured and reported periodically; the scope is agreed with you.
Are X-ray and leak testing standard?
Not on every part. They are added to the control plan for parts that hold pressure, are welded or are safety critical.
How is the accuracy of your equipment assured?
Measuring equipment is calibrated periodically and the records are retained. Measurement uncertainty is taken into account when evaluating tight tolerances.
What happens if a nonconforming part is found?
The batch is segregated, root cause analysis is carried out and corrective action applied. Production does not resume until verification measurement is positive.
Share your control plan and we will define together what is measured and how often.
Get information about this service
Our expert team is ready to offer you the best solution.